
Many people still think of architecture and interior design as two separate disciplines. One is seen as responsible for the structure, the envelope, and the broader spatial framework, while the other is associated with finishes, furnishings, and atmosphere. In practice, however, the most successful projects rarely emerge from such a division.
A space is not experienced in fragments. It is felt as a whole: through its proportions, light, rhythm, materiality, and the way one moves through it. This is why architecture and interior design are at their strongest when they are conceived together from the very beginning, rather than treated as independent layers that meet only at the end. That integrated view sits at the heart of Blu-Beirut’s design philosophy, where each space is conceived as a coherent whole and interiors are understood not as decorative add-ons, but as living environments shaped by movement, rhythm, and rest.
1. A Space Is Experienced as a Whole
Clients do not experience architecture separately from interiors. They do not walk into a home, a hotel, or a restaurant and divide what they feel into two categories. What they encounter is one continuous environment: one sequence of impressions, transitions, emotions, and uses.
The height of a ceiling, the position of an opening, the way daylight enters a room, the relationship between rooms, the scale of a corridor, the warmth or restraint of materials, and the way furniture inhabits the volume all contribute to one single experience. When architecture and interiors are developed in isolation, this experience can feel fragmented. When they are developed together, the result is far more natural, balanced, and complete.
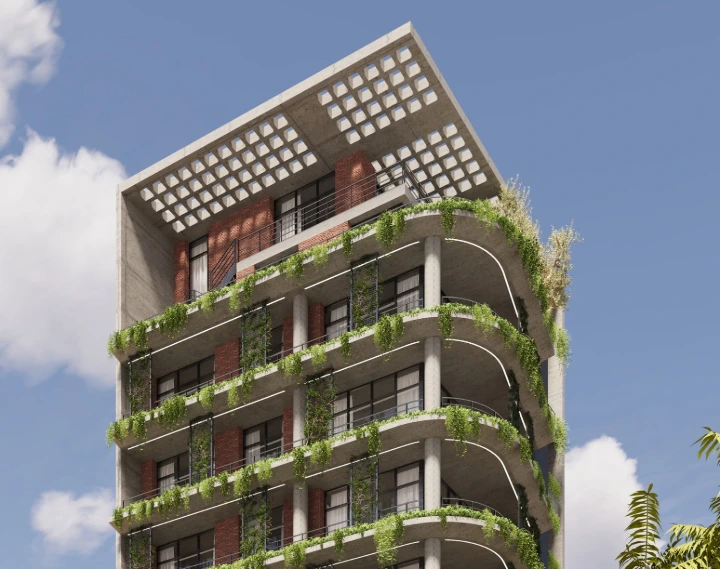
2. Spatial Quality Begins Long Before Decoration
One of the most common misconceptions in design is that atmosphere is created only through finishes, furniture, or styling. In reality, much of what makes a space feel calm, elegant, generous, or intimate is determined much earlier.
Spatial quality begins with architecture: proportions, circulation, ceiling heights, openings, structure, orientation, and the relationship between solid and void. These decisions influence how an interior will eventually feel long before any decorative layer is introduced. A room with good natural light, clear movement, and thoughtful proportions already contains the foundations of beauty.
This is also why luxury should never be reduced to embellishment alone. As Blu-Beirut defines it, luxury is born from spatial conception and flow rather than surface treatment, with materials chosen to support cohesion, harmony, and experience rather than mere effect.
3. Interiors Should Not Be an Afterthought
When interior design is introduced too late in a project, it often becomes reactive rather than generative. By that stage, the key architectural decisions have already been made: the layout is fixed, openings are determined, volumes are defined, and technical constraints are already in place. The interior designer is then left to work within a framework that may not fully support the intended atmosphere or way of living.
This is when projects can start to feel compromised. Furniture placement becomes awkward, lighting feels secondary, material transitions are less resolved, and the overall identity of the space may lack depth. The result may still be visually pleasing, but it often feels less coherent than it could have been.
The strongest projects are those in which interior thinking informs the architecture from the outset. This does not mean every detail must be decided immediately, but it does mean that the desired experience of the interior should help guide early spatial decisions.
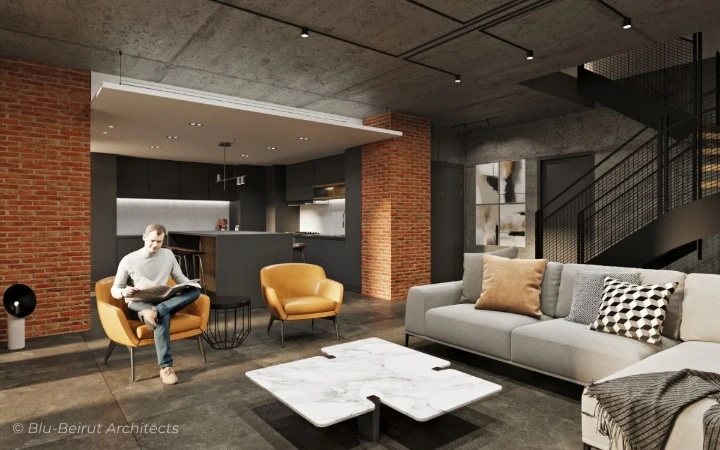
4. Materiality and Atmosphere Depend on Architectural Decisions
Atmosphere is not created by objects alone. It emerges from the relationship between volume, light, structure, texture, and sequence. A stone floor does not feel the same in every setting. A timber surface will have a different emotional effect depending on the light that touches it, the ceiling height above it, the scale of the room, and the surrounding palette.
This is why materiality must be considered in dialogue with architecture. The same applies to mood. A calm interior is not simply the result of neutral tones. It is often the result of balanced proportions, uncluttered circulation, controlled light, and a clear spatial narrative. Material choices then reinforce what the architecture has already begun.
Blu-Beirut’s broader design signature reflects exactly this way of thinking: a balance between boldness and timelessness, with spatial harmony, narrative clarity, and material integrity working together so the design unfolds naturally within its context.
5. Integration Leads to Better Function and Better Flow
An integrated approach is not only more beautiful. It is also more practical.
When architecture and interior design are developed together, important decisions can be coordinated more intelligently. Built-in storage, furniture proportions, lighting placement, ceiling details, joinery, views, circulation paths, and technical requirements all benefit from early alignment. This usually leads to fewer compromises later on, fewer disconnected decisions, and a stronger sense that every part of the project belongs to the same vision.
It also supports a more tailored response to the client’s daily life. If the design team understands from the beginning how a family lives, entertains, rests, works, or moves through the home, the architectural planning can respond more meaningfully. The same is true in hospitality or commercial projects, where guest experience, operational needs, and brand identity all depend on the relationship between space and atmosphere. Blu-Beirut’s service model reflects this integrated structure, combining architecture, interiors, technical coordination, and project follow-up in one comprehensive approach.
6. A Unified Vision Creates Stronger Identity
The most memorable spaces are rarely those that rely on isolated gestures. They are the ones where everything feels quietly aligned: the structure, the openings, the materials, the detailing, the furnishings, and the emotional tone of the space.
This sense of identity becomes much harder to achieve when architecture and interiors are separated too sharply. One discipline may pursue a certain language while the other introduces a different one. Even when both are individually strong, the result can feel divided. A unified vision, by contrast, creates clarity. It allows the project to express a more mature and lasting character.
For Blu-Beirut, this unity is not only aesthetic; it is also deeply connected to lifestyle and emotional experience. The aim is to create spaces that feel intentional, grounded, and quietly luxurious; environments that support how people live, move, and feel.
7. Why This Matters for Clients
For clients, the separation between architecture and interior design may seem harmless at first. In some cases, it may even appear efficient. But over time, the limitations often become visible. The project may feel less resolved, less personal, or less comfortable than expected. Opportunities for coherence may have been missed early, when they mattered most.
An integrated approach does not simply produce a more polished visual result. It supports better living. It allows the space to respond more fully to lifestyle, habit, atmosphere, and long-term value. It also tends to create projects that age more gracefully, because they are built on deeper spatial logic rather than short-term visual effect.
This is especially relevant for discerning clients who value architecture and interiors that go beyond trends: spaces that express identity, support lifestyle, and elevate experience.
Conclusion
Architecture and interior design should never be seen as separate acts joined together at the end. The best spaces do not feel assembled in parts. They feel complete from the beginning: coherent in their logic, balanced in their atmosphere, and natural in the way they are lived.
When architecture and interiors work in dialogue, the result is more than visual consistency. It is a deeper form of spatial quality: one that supports function, reinforces identity, and creates a lasting emotional connection to place.
In the end, the most successful spaces are not only well designed. They are well conceived from the beginning as whole.
Related reading: Why Design Matters | Do You Really Need an Architect?